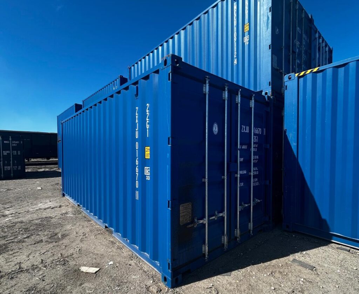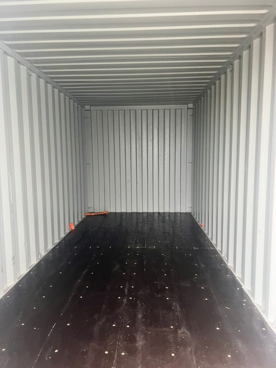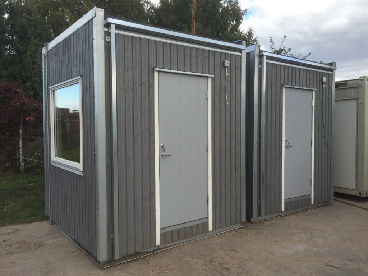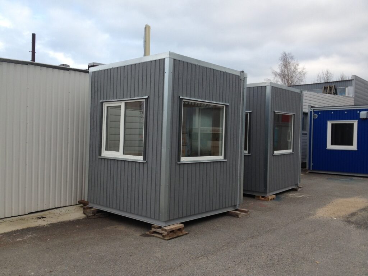
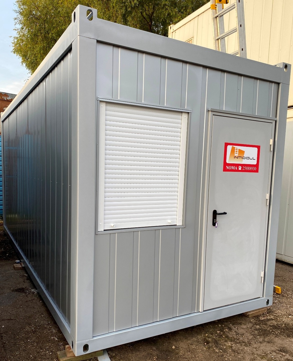
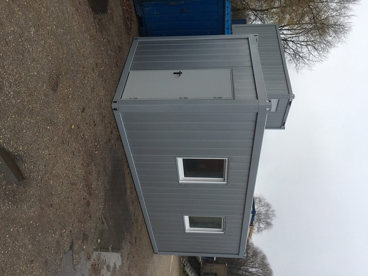
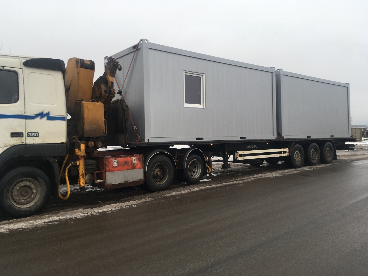
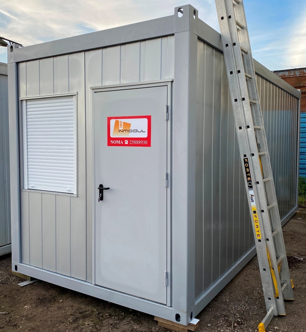
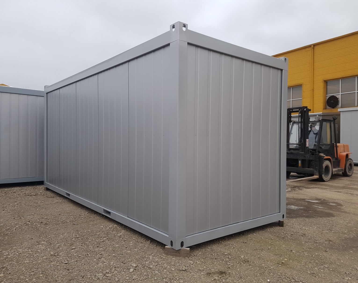
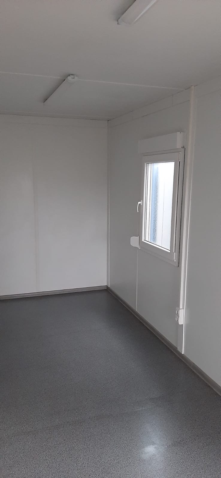
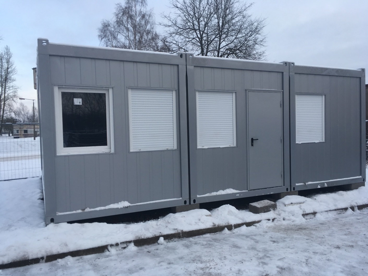
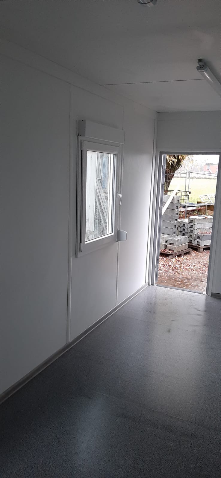
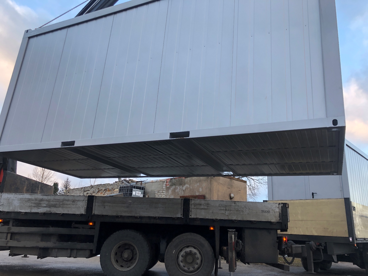
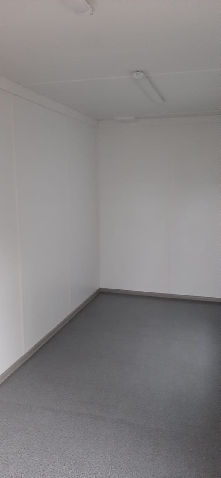
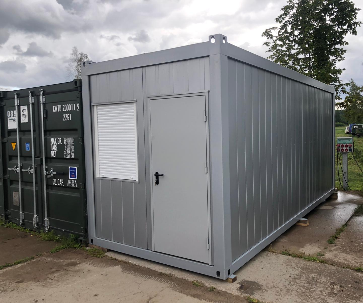
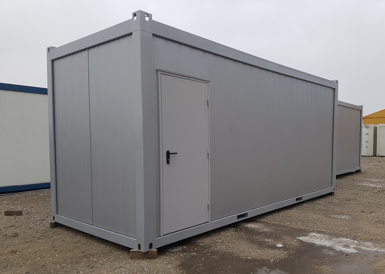
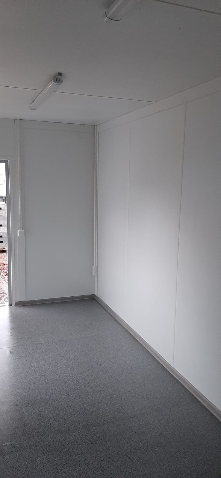
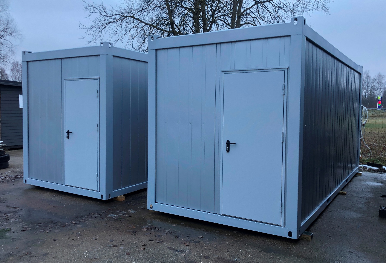
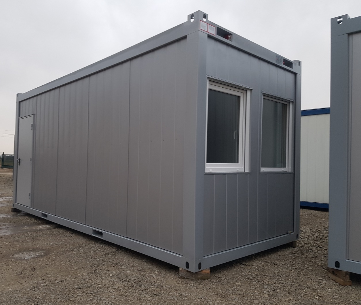
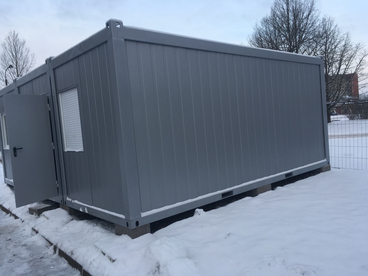
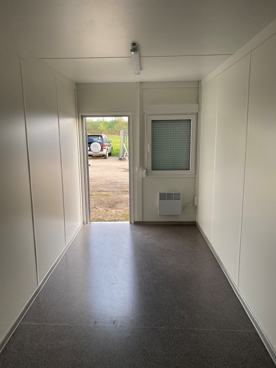
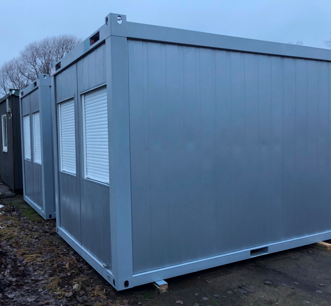
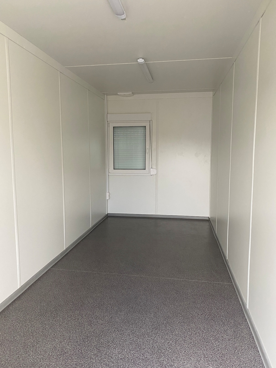
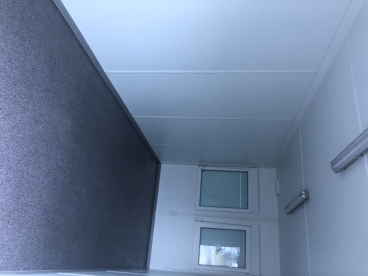
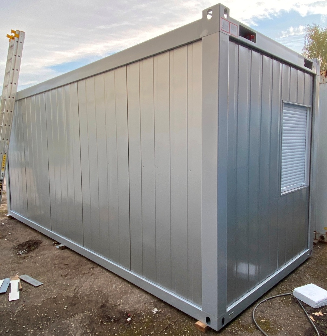
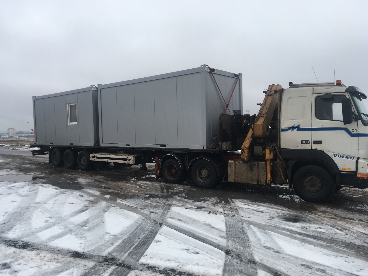
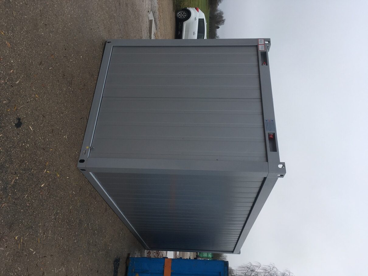
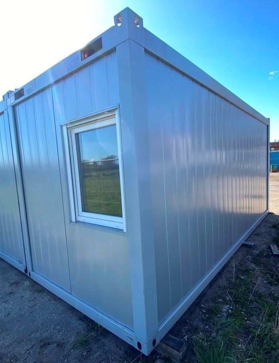
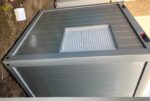
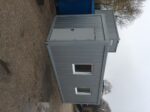
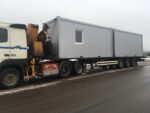
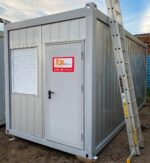
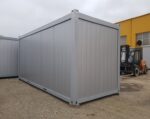
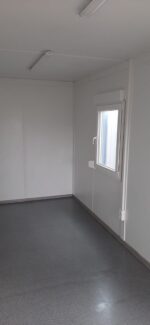
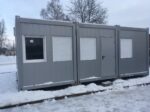
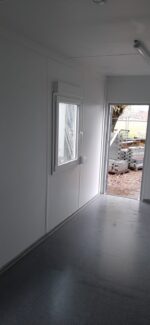
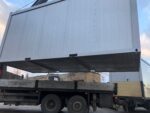
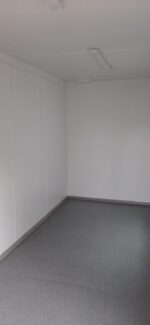
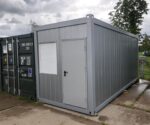
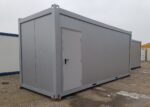
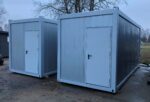
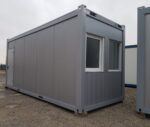
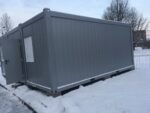
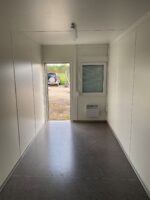
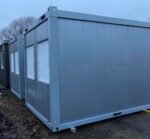
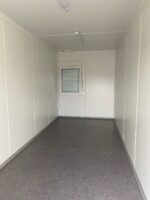
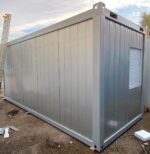
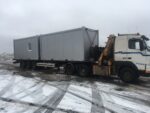
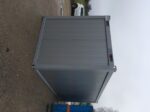
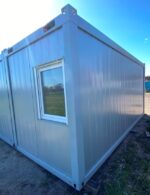


New office Scandinavian type office module 6m (20″)
€8,000.00
-
Customizable Design
-
Fast delivery and installation
-
Option to rent or purchase.
-
High-quality materials.
Do you have any issues or questions?
If you encounter any issues or have any questions, we are always here to help. Contact us, and we will do our best to resolve the situation as quickly and efficiently as possible. Our team is ready to assist and provide the necessary support at any time!
1200+ Satisfied Clients
1325+ Completed Projects
1900+ Consultations Provided
1500+ Products Manufactured
Explore all our modular solutions
Discover our wide range of offerings: modular homes, offices, warehouses, and sanitary units. Choose your solution that adapts to your needs and ensures efficiency anywhere.
Delivery:
Delivery within Riga city limits: €200 + VAT.
Transport costs outside of Riga must be agreed upon based on the specific location.
Frame:
-
Factory-welded special steel profile, 3–4 mm thick
-
8 container corner castings for lifting and lowering
-
4 integrated roof drainage pipes
-
4 integrated and insulated water drainage pipes (ø 32mm)
-
Welding works comply with DIN 18800 and ISO 1090/2 standards
-
Coating: 30–60 μm corrosion-resistant primer and weatherproof coating (40–60 μm), resistant to atmospheric effects
-
Color: Grey (RAL 9006) or any other RAL color by choice
Roof:
-
Galvanized steel sheet, zinc layer thickness 0.5 mm, double cross-ribbed with internal seal
-
Cross-beam rafters
-
Snow load: 1.53 kN (150 kg/m²)
-
Insulated with 100 mm mineral wool, Fire resistance class A1 (EN 13501-1)
-
Thermal transmittance coefficient: U = 0.34 (W/m²K)
-
Vapor barrier: 0.2 mm polyurethane film
Ceiling:
-
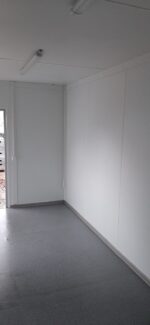
12 mm white laminated particleboard, emission class E1
Walls:
-
Multi-layer panel: wooden frame with exterior galvanized/painted steel, 100 mm mineral wool insulation, and 12 mm laminated particleboard
-
Typical wall setup includes 14 panels:
-
11 standard flat wall panels
-
1 door panel 900 x 2000 mm
-
1 panel with openable shutter window
-
1 panel with fixed window and shutter
-
-
Panel configuration may vary depending on electrical layout
-
Internal color: white
-
Thermal transmittance coefficient: U = 0.36 (W/m²K)
Windows:
-
PVC window, right-handed, openable in 3 directions, size 900 x 1100 mm – 1 pc
-
Fixed PVC window, size 900 x 1100 mm – 1 pc
-
Frame: 6 chambers, 24 mm glass system (4/16/4), white color
-
Thermal transmittance: U = 1.40 (W/m²K)
-
Sound reduction: Rw = 35 dB
-
External aluminum roller shutters, manually operated from inside, white – 2 pcs
Floor:
-
PVC floor covering, 2.00 mm thick, fire reaction class B2, wear class T, color: grey
-
PVC coved skirting, grey color
-
Load-bearing panel: grooved, 25 mm thick, moisture-resistant (ENV 2 class), suitable for wet environments, emission class E1
-
Cemented particleboard for sanitary containers
-
Insulation: 100 mm mineral wool, fire resistance class A1 (EN 13501-1)
-
Thermal transmittance coefficient: U = 0.36 (W/m²K)
-
Vapor barrier: 0.2 mm polyethylene film
-
0.5 mm galvanized trapezoidal steel sheet underneath
-
Permissible floor load: 2.04 kN (200 kg/m²)
Doors:
-
Dimensions: 840 x 2000 mm
-
Interior: steel with mineral wool insulation
-
Clear opening: 770 x 1970 mm
-
Color: grey (RAL 9006)
-
Sound insulation: Rw = 31 dB
Electrical Installation:
-
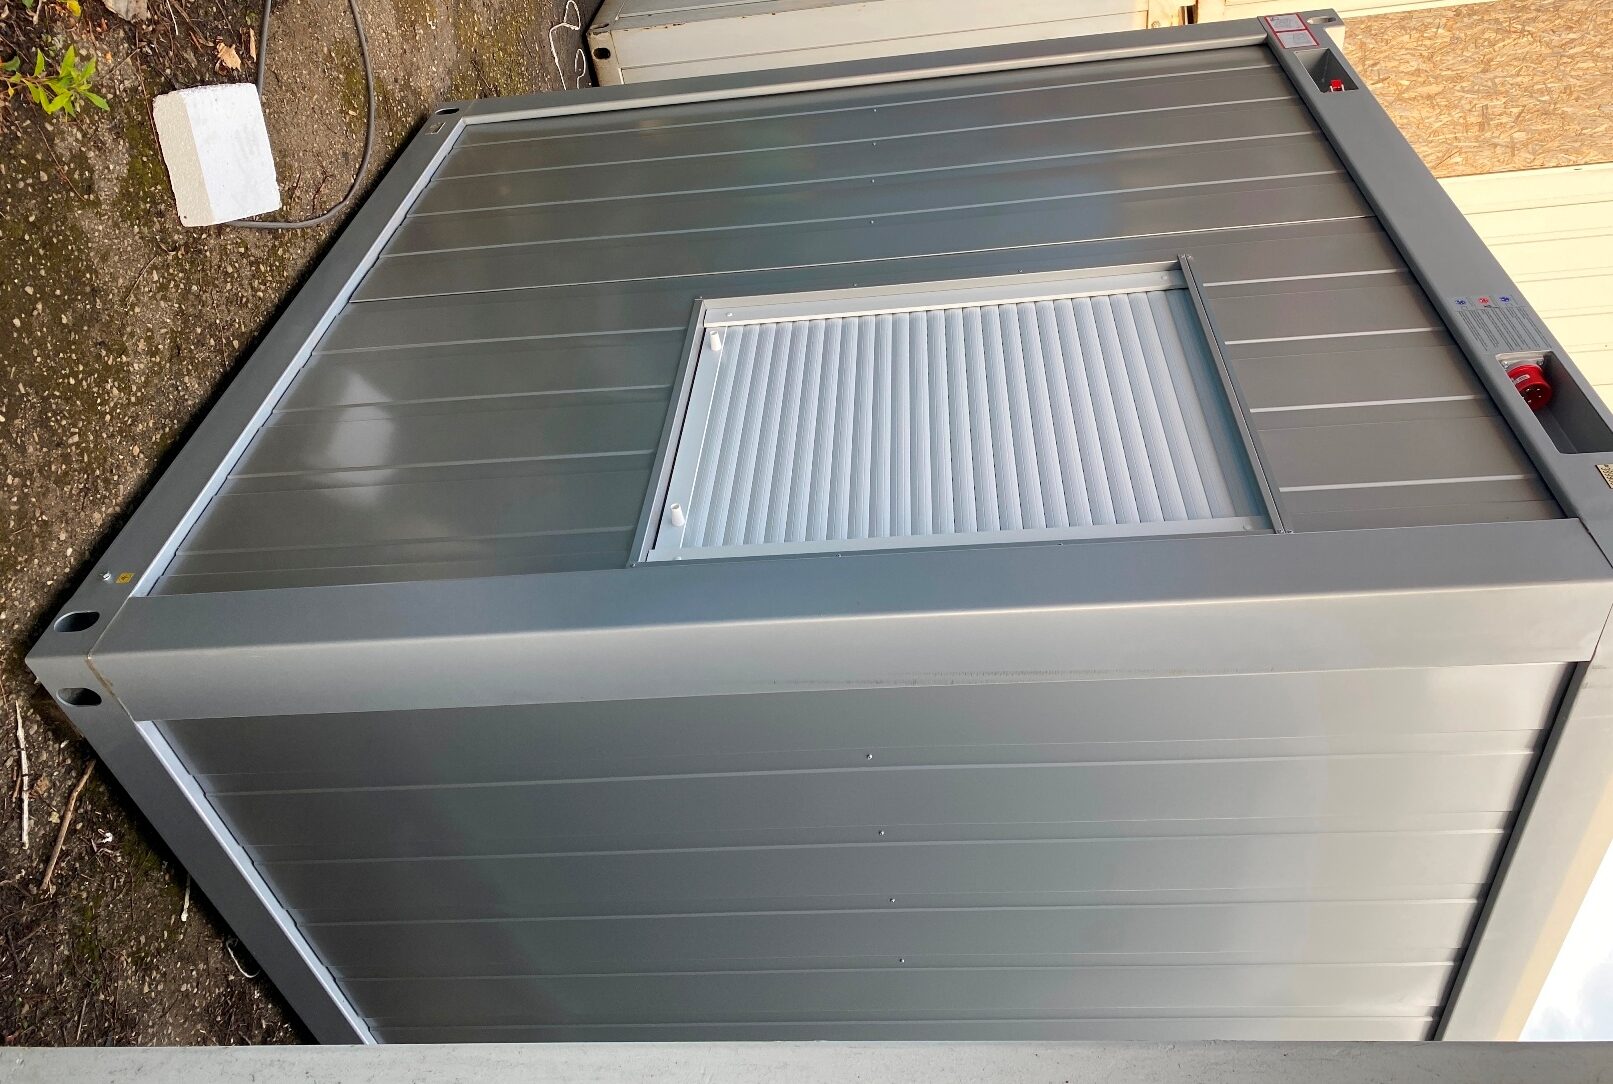
Two external CE 32A wall sockets, IP44, mounted to the exterior frame
-
Interior outlets mounted in surface PVC trays, lighting cables routed through ceiling installation conduits
-
Distribution box IP44 installed on the ceiling
-
Circuit breakers: 4 units (C32A, C16A, C16A, C10A)
-
Residual current device: 40mA
-
Light switches: 2 x 2 units (10AX, white)
-
Grounded sockets: 2 pcs (230V, 16A, white)
-
Fluorescent light fixtures (daylight) 2 x 36W with IP65 transparent cover – 2 units
-
Power outlets: 2 pcs
Foundation Requirements:
-
The foundation can be made of concrete, wood, or steel, with at least six support points
-
Pier foundations or concrete panels can also be used
-
The foundation must be ventilated and adapted to on-site conditions (soil type, frost depth, load capacity)
-
Only level foundations ensure successful installation and long-term usage of the container
Loading Instructions:
-
When using a crane, lift with four straps. The angle between the straps and the horizontal must exceed 60°
-
Only one unit may be lifted at a time, whether using a crane or forklift
Drawing:
(Drawing not included here – assumed to be provided separately)
Offer:
Production lead time: 12–16 weeks