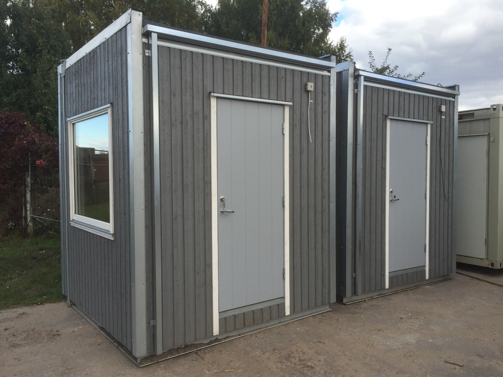
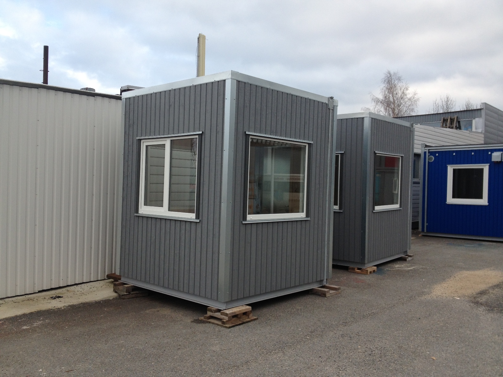
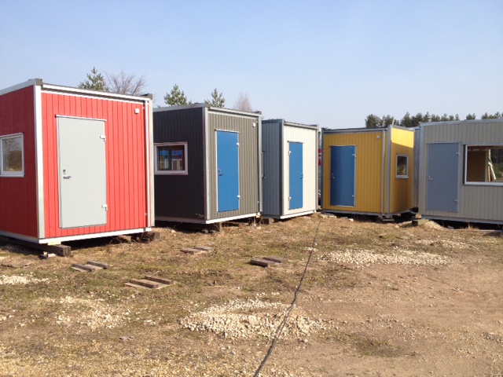
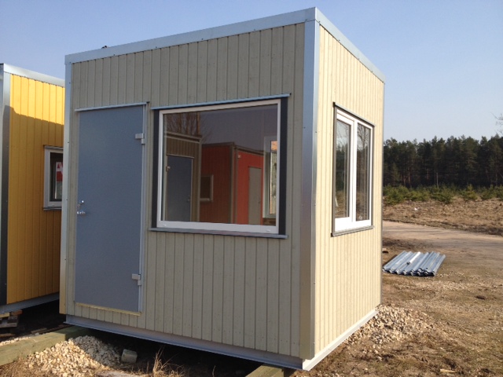
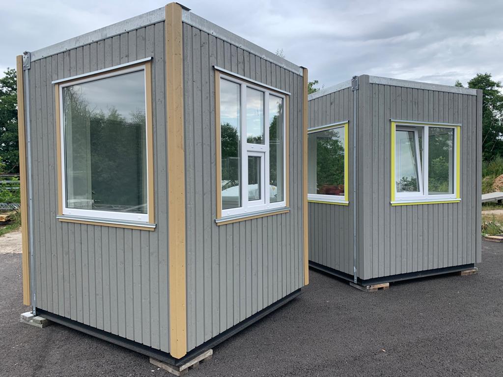
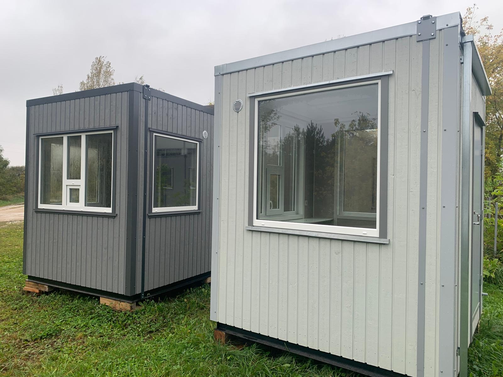
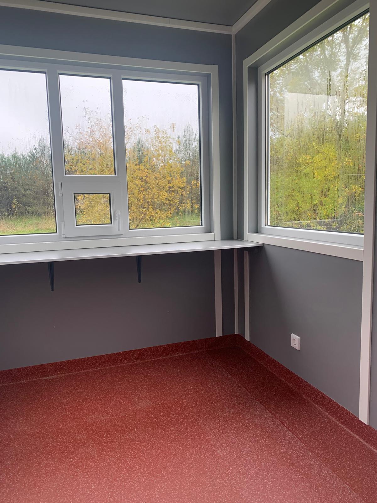
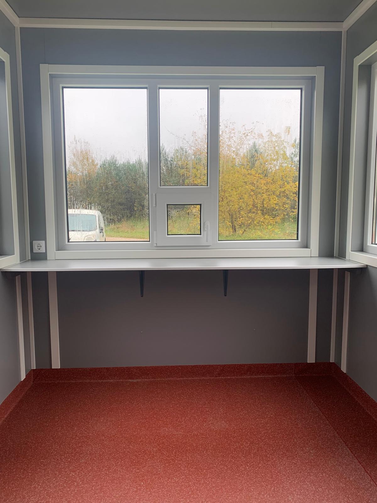
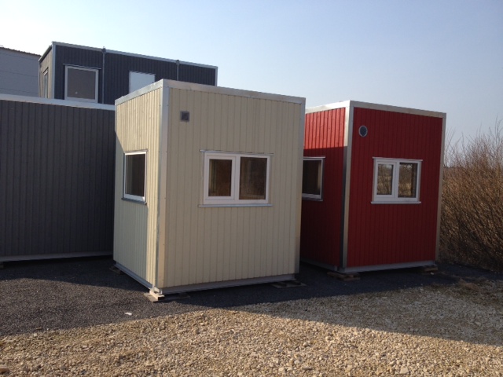
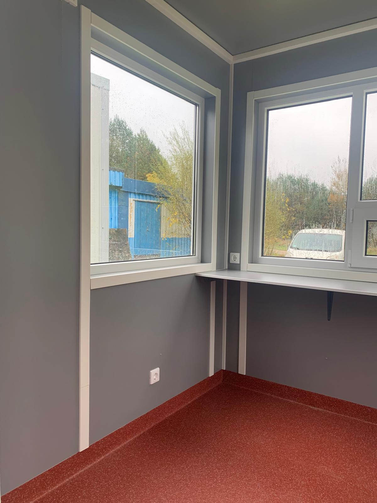
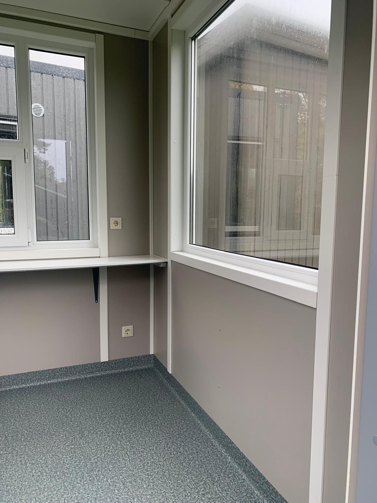
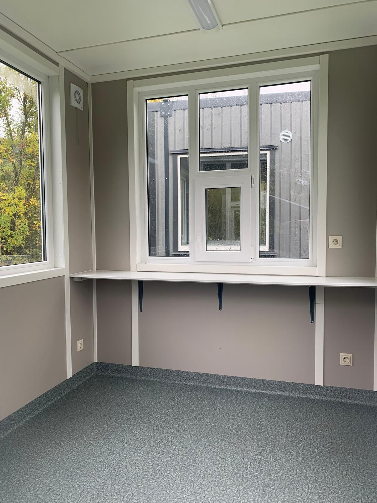
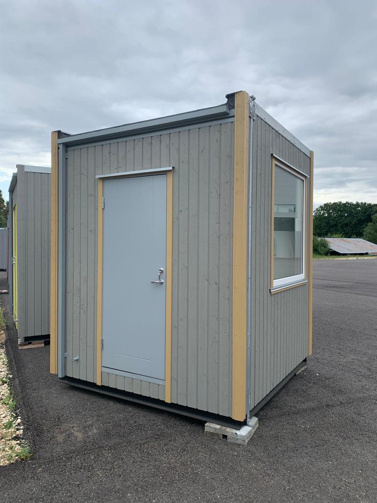
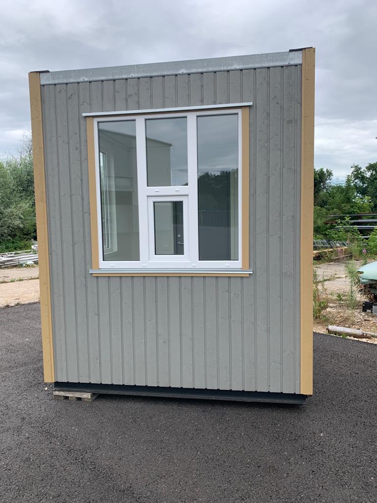
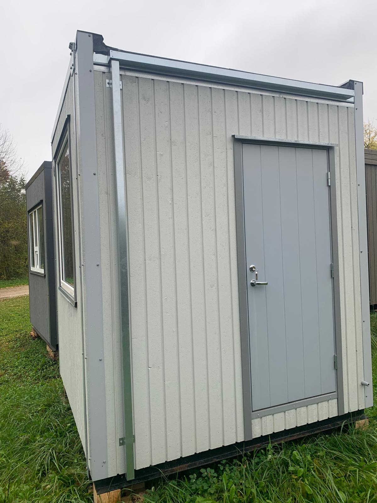
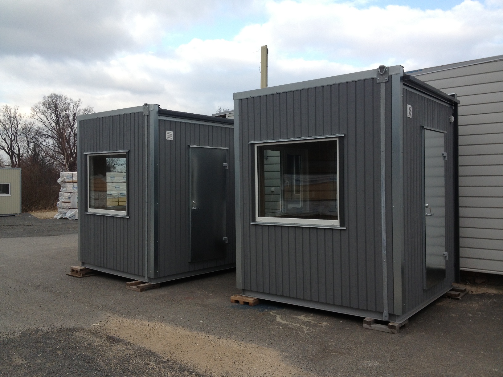
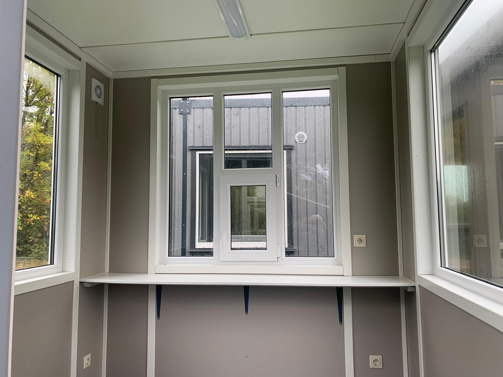
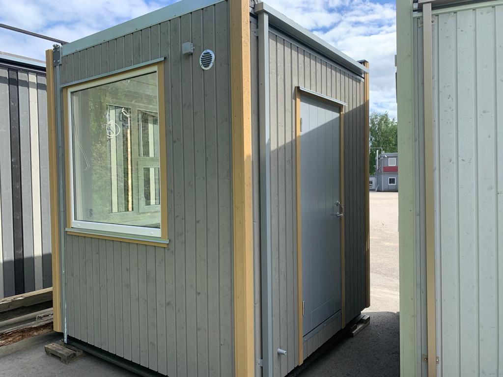
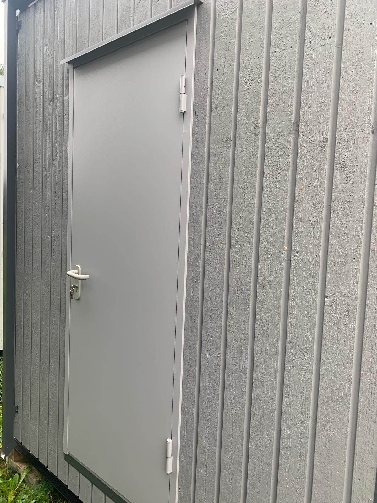


New Scandinavian-style guard post
€4,600.00
-
Customizable Design
-
Fast delivery and installation
-
Option to rent or purchase.
-
High-quality materials.
Do you have any issues or questions?
If you encounter any issues or have any questions, we are always here to help. Contact us, and we will do our best to resolve the situation as quickly and efficiently as possible. Our team is ready to assist and provide the necessary support at any time!
1200+ Satisfied Clients
1325+ Completed Projects
1900+ Consultations Provided
1500+ Products Manufactured
Explore all our modular solutions
Discover our wide range of offerings: modular homes, offices, warehouses, and sanitary units. Choose your solution that adapts to your needs and ensures efficiency anywhere.
Delivery
Delivery within Riga city limits: €200 + VAT.
Transport costs outside Riga must be agreed upon based on location.
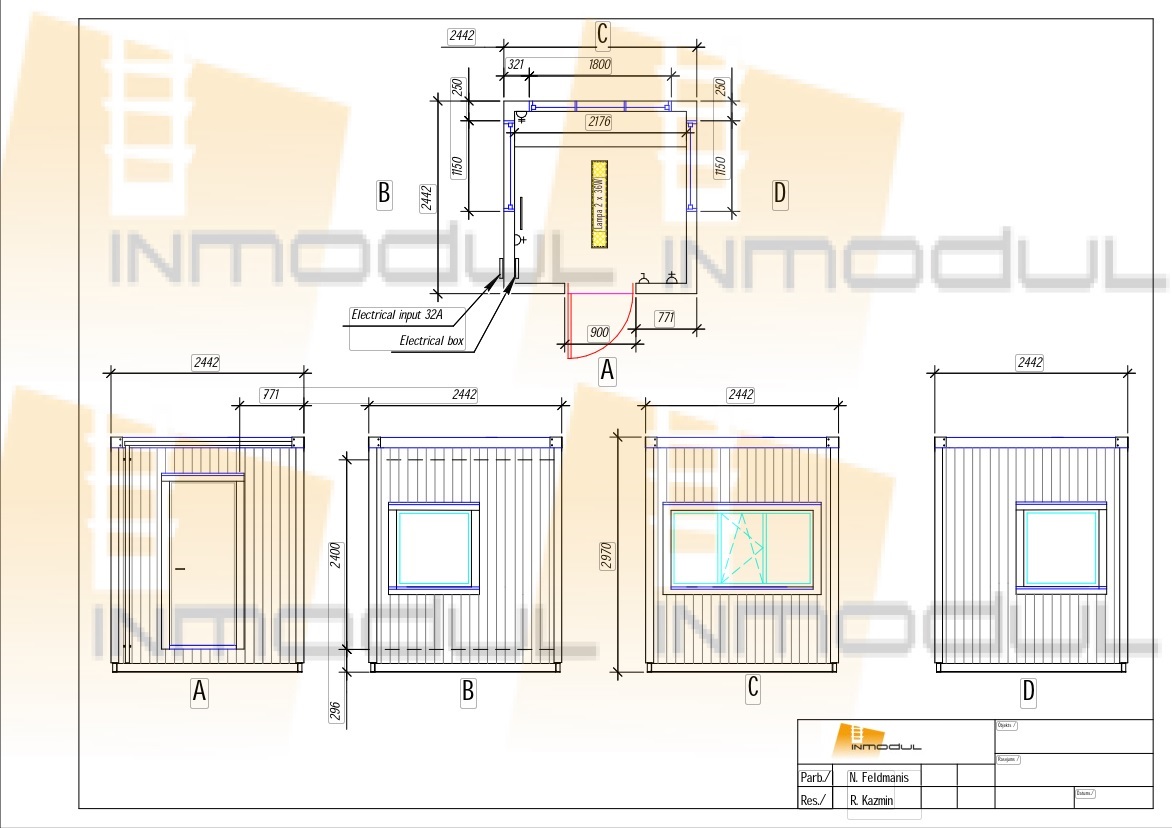
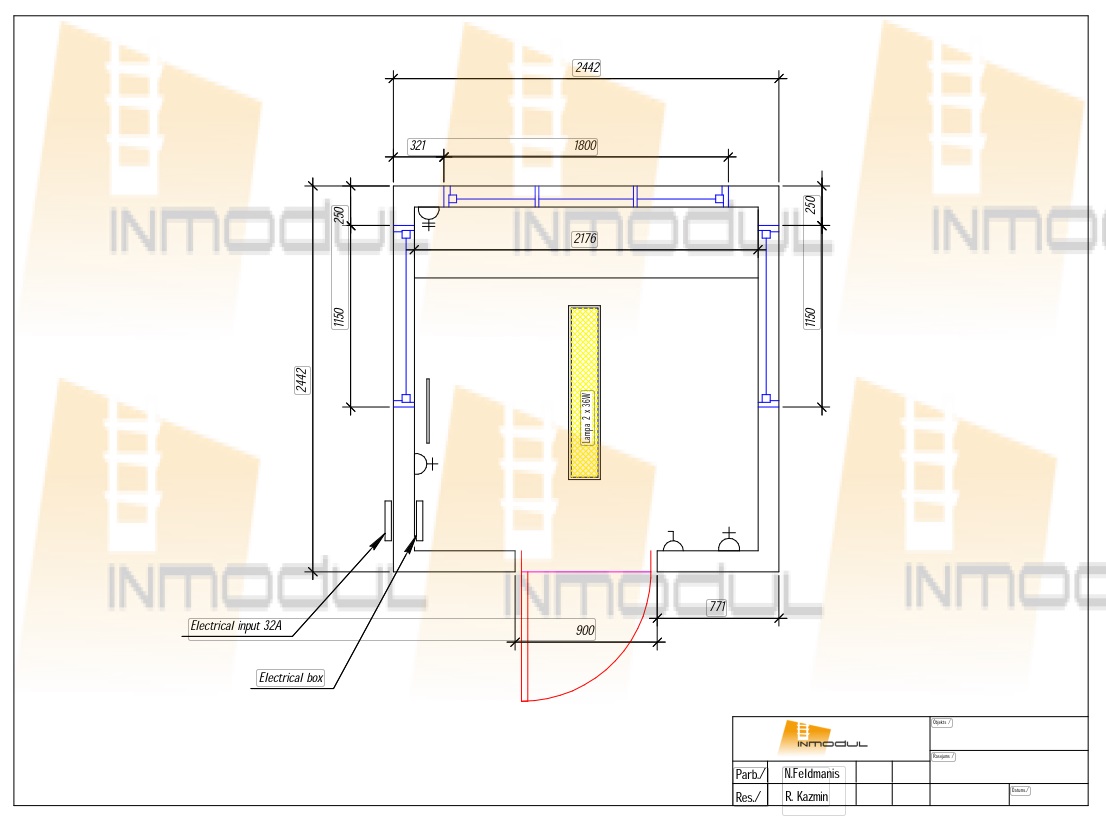
Specification for Module 2.4 x 2.4 x 2.9m (height)
Metal Frame
Frame:
-
120mm U-profile
Coating:
-
1 coat alkyd primer + 1 coat black alkyd paint
Fasteners:
-
12 pcs, 12mm bolts, Zn coated
Lifting Loops:
-
2 pcs, foldable, steel, painted
Mounting:
-
At 1/3 length of the module with 2 pcs 10mm bolts to the metal frame and 8mm wood screws to the wooden frame
Floor
Floor Covering:
-
2.4mm BEA FLOOR, seams welded with PVC thread
Top Layer:
-
22mm chipboard (KSP)
Wooden Frame:
-
145x45mm timber battens
Thermal Insulation:
-
150mm, Paroc, Isover
Bottom Layer:
-
9mm moisture-resistant OSB with anti-mold treatment
External Walls
External Finish:
-
PUMERKI cladding board, 21mm, planed/smooth-sawn for façade
Coating:
-
RAL 7037 ULTIMA
Air Gap:
-
8mm
Wind Barrier:
-
“Jutadach”120 windproof membrane
Wooden Frame:
-
Vertical: 70mm, Horizontal: 30x45mm, Total: 100mm
Thermal Insulation:
-
70+50mm, Paroc, Isover
Internal Finish:
-
12mm laminated chipboard (LKSP)
Roof
Waterproofing:
-
SBS, 4.1 kg/m², polyester 150g/m², top layer + 2 layers underlay 0.5m
Primer:
-
Bitumen roofing primer
Base Layer:
-
12mm moisture-resistant OSB
Roof Slope & Ventilation:
-
30–70mm wooden battens
Wooden Frame:
-
145x45mm
Thermal Insulation:
-
145mm, Paroc, Isover
Vapor Barrier:
-
0.2mm vapor barrier film
Internal Finish:
-
12mm LKSP
Windows
Sizes:
-
1840 x 1180 (H), tilt-and-turn, 1 pc (1/3 opens/tilts)
-
1140 x 1180 (H), 2 pcs, fixed (show windows)
Frame:
-
White PVC, ALUPLAST4000 IDEAL
Glass:
-
Double-glazed unit (2x 4mm safety glass) with 16mm spacer
Doors
Size:
-
800 x 2050 (H), 1 pc, insulated 50mm, VILJANDI or equivalent
Frame:
-
1.2/p205/A
Finishing Elements
Parapet, Cornice, Window & Door Trims, Corners:
-
0.7mm zinc-coated steel
Ventilation Gap:
-
30% perforated, 3mm, 0.45mm zinc-coated steel sheet
Rainwater Drainage
Gutter:
-
50x70mm, 1.2mm zinc-coated steel, 2 pcs (per module)
Downpipe:
-
50x50mm, 1.2mm zinc-coated steel, 2 pcs (per module)
Ventilation
Fan:
-
Electric, D-100mm, 90 m³/h, 4 pcs
-
Diffuser: 1 pc
External Grille:
-
1 pc, Zn
Electrical Installation
Connection:
-
220V
External Cover:
-
0.5mm, PE, black
Distribution Board:
-
8 modules, 10B
Heating:
-
1000W, 1 pc
Lighting:
-
LED fixture, 45W, 1 pc
Cable Channels:
-
Around ceiling perimeter, 40x40mm white PVC channels
Sockets:
-
Double grounded, 2 pcs
Switches:
-
Light switch, 1 pc
Sanitary Room
Toilet:
-
Not included
Sink:
-
Not included
Water Heater:
-
Not included
Water Mixer:
-
Not included
Pipes:
-
Not included


